Clear, coordinated construction plans prepared for permits, approvals, and a smoother path to construction.
We help organize architectural plans around the approved project scope, site conditions, and permit requirements. The goal is to keep the drawing set consistent as the project moves toward submission.
Many projects require input from architects, structural engineers, civil engineers, MEP consultants, and other specialists. We help coordinate information between disciplines so plans work together as a complete set.
Plans must account for applicable building codes, zoning requirements, and development standards. We help identify requirements that may affect the project before they create problems during review.
We help organize the drawings and supporting documents needed for permit review. A complete and well-coordinated submission can reduce avoidable questions and help the review process move more efficiently.
City reviewers may request corrections or additional information. We help coordinate responses and plan revisions with the appropriate members of the project team so comments can be addressed and resubmitted.
A good idea is only the beginning. Before permits can be issued or construction can start, the project must be translated into a clear set of plans that communicates what will be built and how the work will meet applicable requirements.
Land Works Consulting helps coordinate the planning and documentation process from early design through permit submission. We work with project teams to identify missing information, align consultant drawings, address agency requirements, and prepare the project for review.
Our focus is on creating a clear path from design intent to permit-ready documentation.
Construction plans bring many parts of a project together. Architectural drawings may need to align with structural, civil, mechanical, electrical, plumbing, and other documents depending on the scope of work.
When these elements are not coordinated, conflicts often appear during plan check or, worse, after construction begins.
Early coordination helps reduce these problems and gives architects, engineers, contractors, and owners a more consistent set of documents to work from.
Our construction plan coordination services support clients at different stages of residential and commercial development.
Turn renovation, addition, or development ideas into an organized plan package that can move toward permitting and construction.
Understand the planning and documentation needed to move an investment property from concept toward development.
Coordinate multiple design disciplines and approval requirements across residential, commercial, and mixed-use developments.
Support coordination between design documents, consultants, permit requirements, and agency comments throughout the plan development process.
Help ensure the approved plans provide a clear basis for estimating, scheduling, coordination, and field construction.
Coordinate plans for tenant improvements, renovations, expansions, change-of-use projects, and new commercial development.
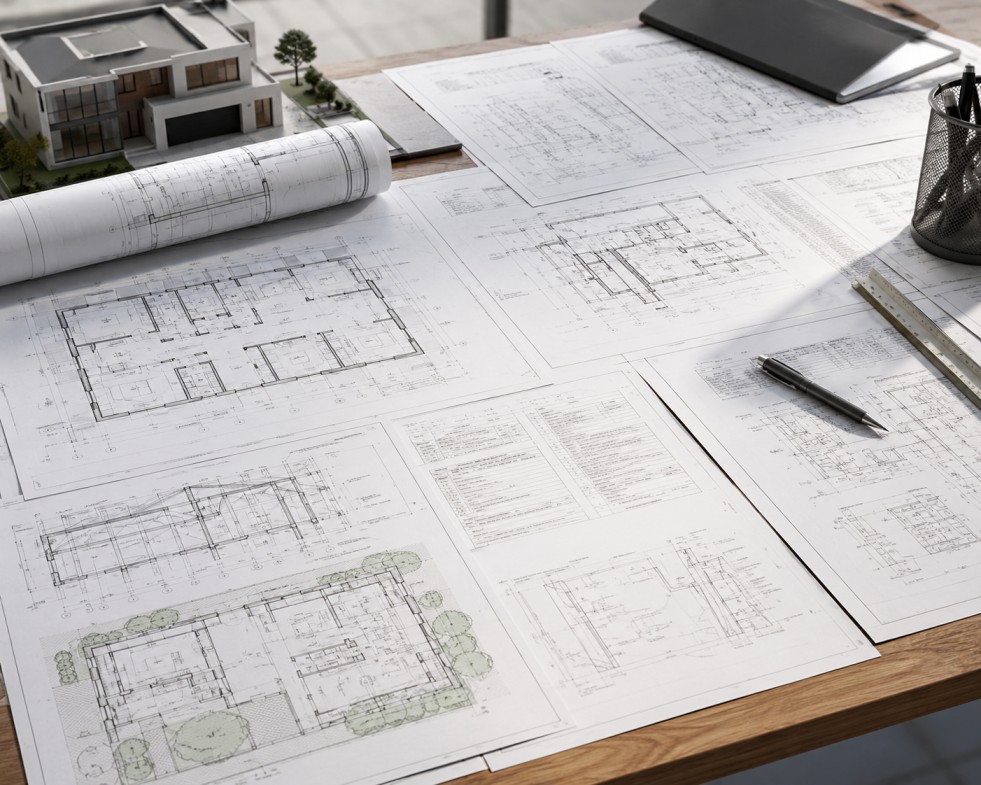
The documents required for a construction project depend on the property, scope, and type of work. A simple residential improvement may require a smaller drawing package, while a new development may involve several design and engineering disciplines. Depending on the project, construction documents may include:
The goal is not simply to collect drawings. Each part of the plan set must support the same project and provide the information needed for review and construction.
A drawing can be accurate on its own and still conflict with another part of the project.
For example, architectural plans may show a layout that does not align with structural requirements. Utility locations may conflict with site improvements. Details may change on one sheet but remain outdated elsewhere in the set.
These inconsistencies can lead to:
Good coordination helps catch these issues while they can still be corrected on paper.
Preparing construction plans requires careful coordination between design, code requirements, consultants, and city approvals. Land Works Consulting understands the Los Angeles development and permitting process and helps keep every part of your project aligned.
We focus on plan accuracy, clear coordination, and timely responses throughout the review process. From early planning through permit readiness, our team helps reduce complications and keep your project moving toward construction.
Moving a project from an initial design to a permit-ready plan set takes coordination.
The process often begins by reviewing the project scope, existing drawings, property information, and known approval requirements. From there, the required consultants and documents can be identified.
As plans develop, coordination becomes critical. Changes made by one discipline may affect several others. A structural change may alter architectural details. A mechanical requirement may affect ceiling layouts. A site condition may require changes to civil or utility plans.
Managing these connections before submission helps create a more consistent plan package and can reduce unnecessary rounds of correction.
Construction projects in Los Angeles can involve detailed zoning, building code, energy, accessibility, and agency requirements.
The exact review process depends on the location and scope of the project. Some projects may also require planning approvals, clearances, or coordination with other agencies before a building permit can be issued.
Land Works Consulting helps project teams understand these requirements and organize the plan development process around them.
Addressing known requirements while plans are being prepared is far more efficient than discovering major conflicts after the project enters plan check.

A coordinated plan set gives your project a stronger foundation for permitting and construction.
Land Works Consulting helps property owners, developers, architects, and contractors coordinate construction plans in Los Angeles, manage project requirements, and address issues before they create avoidable delays.
Whether you’re planning an addition, new home, commercial improvement, or larger development, we can help organize the path from design to permit submission.
The required plans depend on the type and scope of the project. A permit set may include architectural, structural, civil, mechanical, electrical, and plumbing drawings, along with supporting calculations and documents. Larger or more complex projects often require additional plans and agency approvals.
The timeline depends on project size, design complexity, consultant requirements, and how much information is available when planning begins. A residential addition may require less coordination than a multi-family or commercial development involving several consultants.
Plan check corrections are common. Reviewers may request revisions, clarification, calculations, or additional documentation. The project team must address each applicable comment, update the plans, and submit the revised documents for further review.
A sufficiently complete plan set and required supporting documents are generally needed for building permit review, though the exact submission requirements depend on the project and agency. Early coordination helps determine what must be prepared before submission.
Turn your project into a clear path toward permits and construction. Land Works Consulting helps coordinate plans, consultants, and approval requirements for residential and commercial projects throughout Los Angeles.